Matthew Schwartz

BEDS4
BATHS1 full
SQUARE FEET900
MLS#R1714805
STATUSActive
PROPERTY TYPEResidential - Single Family
SCHOOLWayne
Property Description
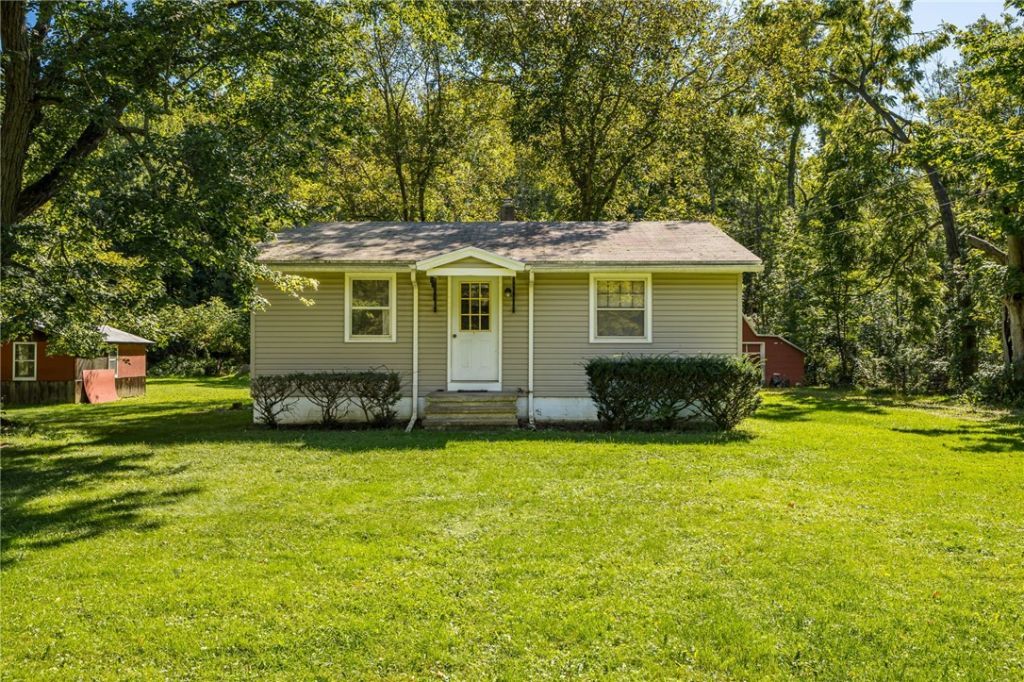
Bring your vision and bring this charming little home back to life! Set on a beautiful, expansive lot with endless possibilities, this 3–4 bedroom, 1 full bath home offers hardwood flooring throughout and a wonderful opportunity to create something truly special. The detached garage was a favorite spot for the seller to work on his cars and offers great space for hobbies, projects or additional storage. The side yard once produced an abundance of fresh vegetables in the family’s beloved garden, while the screened-in patio provided the perfect place to enjoy meals outdoors overlooking it all. The lot may even offer enough space for an additional build. Whether you’re looking for a project, an investment or a place to bring your own ideas to life, this property is full of possibilities. Don’t let this one slip through the cracks! Offers will be considered September 21st at 12:00 PM.
Property Features
Property Type: Residential - Single Family
Basement: Crawl Space, Partial, Walk-Out Access, Sump Pump
Garage: 1
Heating: Gas, Forced Air
Home Style: Cape Cod, Colonial
Lot Size: 1.29 Acres
Roof Type: Asphalt
Stories: 1.0
Taxes: $2,285
Year Built: 1960
Amenities
Ceiling Fan(s)
Entrance Foyer
Eat-in Kitchen
Separate/Formal Living Room
Natural Woodwork
Convertible Bedroom
Gravel Driveway
Patio
Feature Descriptions
Appliances: Dryer, Electric Oven, Electric Range, Gas Water Heater, Microwave, Refrigerator, Washer
Days on Site: 1
Exterior: Vinyl Siding, Copper Plumbing
Flooring: Hardwood, Resilient, Varies
Laundry: In Basement
Lot: Rectangular, Rectangular Lot, Wooded
Lot Dimensions: 263X234
Parcel#: 543400-061-118-0000-068-171-0000
Parking: Detached, Electricity, Garage, Storage, Workshop in Garage
Parking Notes: Detached, Electricity, Garage, Storage, Workshop in Ga
Patio/Porch: Patio
Sewer: Septic Tank
Utilities: Cable Available, Electricity Connected, High Speed Internet Available, Water Connected
Water: Connected, Public
Window: Storm Window(s), Wood Frames
Local Schools
School District: Wayne
Listed By / Shown By
Listing By
Agency Name: Howard Hanna
Agency Contact: 585-389-4019
Shown By
Agent Name: Matthew Schwartz
Agent Phone: (716) 688-1234
Agency Title: MJ Peterson Real Estate

Estimate Your Payment
Estimated Payment
$ 630.68 per month $389.25 Principal & Interest $190.42 Property Tax $51.01 Homeowner's InsuranceChange Payment Information
Privacy Policy / DMCA Notice / ADA Accessibility


This site is hosted, designed and copyright
© 1994 - 2026 by
Delta Media Group, Inc. -- Patent Pending --
184 Berg Road | MLS# R1714805
This single family home located at 184 Berg Road, Ontario, NY 14519 is currently listed for sale with an asking price of $174,900. This property was built in 1960 and has 4 bedrooms and 1 full baths with 900 sq. ft. Berg Road is located within the Wayne school district. Search Ontario real estate on mschwartz.mjpeterson.com today.