Matthew Schwartz

BEDS4
BATHS3 full 1 partial
SQUARE FEET2,132
MLS#R1699371
STATUSActive
PROPERTY TYPEResidential - Single Family
SUBDIVISIONTown/Greece
SCHOOLSpencerport
Property Description
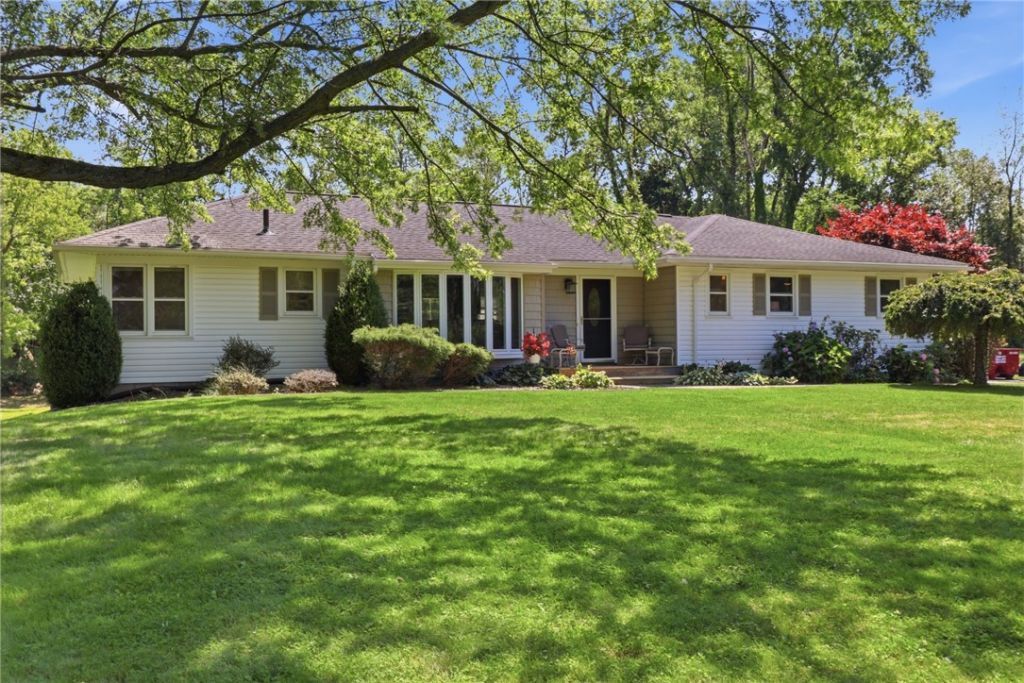
Rare opportunity to own this spacious 4 bedroom 3.5 bath ranch on 5.3 private acres with 260ft of Erie Canal frontage in the Spencerport school district. The finished walkout basement offers incredible flexibility with its own kitchen, bedroom, full bath and living area. Outside you will enjoy a pool, deck and hot tub newly installed in 2020. A 20x36 sq ft barn tucked away for additional storage. Delayed Negotiations until 7/22/2026 at 2pm.
Property Features
Property Type: Residential - Single Family
Basement: Full, Finished, Walk-Out Access, Sump Pump
Cooling: Central Air
Fireplaces: 2
Garage: 2 car attached
Heating: Gas, Baseboard
Home Style: Ranch
Lot Size: 5.30 Acres
Roof Type: Architectural, Shingle
Stories: 1.0
Taxes: $10,637
Year Built: 1968
Amenities
Breakfast Bar
Cedar Closet(s)
Ceiling Fan(s)
Entrance Foyer
Eat-in Kitchen
Hot Tub/Spa
Jetted Tub
Kitchen Island
Pull Down Attic Stairs
See Remarks
Sliding Glass Door(s)
Second Kitchen
Walk-In Pantry
In-Law Floorplan
Main Level Primary
Primary Suite
Blacktop Driveway
Deck
Hot Tub/Spa
Pool
Patio
Feature Descriptions
Appliances: Dryer, Dishwasher, Electric Cooktop, Disposal, Gas Water Heater, Microwave, Refrigerator, Washer
Body of Water: Erie Canal
Community Features: Trails/Paths
Days on Site: 1
Door Features: Sliding Doors
Exterior: Vinyl Siding
Flooring: Carpet, Hardwood, Varies, Vinyl
Hot Tub: Yes
Laundry: Main Level
Lot: Irregular Lot, Other, See Remarks, Wooded
Parcel#: 262800-088-040-0003-008-000
Parking: Attached, Garage, Water Available, Driveway
Parking Notes: Attached, Garage, Water Available, Driveway
Patio/Porch: Deck, Patio
Pool: Above Ground
Security: Security System Owned
Sewer: Connected
Spa: Yes
Spa: Hot Tub
Swimming Pool: Yes
Utilities: Sewer Connected, Water Connected
Water: Connected, Public
Water Features: Canal Access
Local Schools
School District: Spencerport
Listed By / Shown By
Listing By
Agency Name: RE/MAX Plus
Agency Contact: 585-261-6070
Shown By
Agent Name: Matthew Schwartz
Agent Phone:
Agency Title: MJ Peterson Real Estate

Estimate Your Payment
Estimated Payment
$ 2,092.17 per month $1,066.05 Principal & Interest $886.42 Property Tax $139.71 Homeowner's InsuranceChange Payment Information
Privacy Policy / DMCA Notice / ADA Accessibility


This site is hosted, designed and copyright
© 1994 - 2026 by
Delta Media Group, Inc. -- Patent Pending --
2857 Ridgeway Avenue | MLS# R1699371
This single family home located at 2857 Ridgeway Avenue, Rochester, NY 14626 is currently listed for sale with an asking price of $479,000. This property was built in 1968 and has 4 bedrooms and 3 full and 1 partial baths with 2132 sq. ft. Ridgeway Avenue is located in the Town/Greece subdivision within the Spencerport school district. Search Town/Greece real estate on mschwartz.mjpeterson.com today.