Matthew Schwartz

BEDS4
BATHS2 full 1 partial
SQUARE FEET2,018
MLS#S1698989
STATUSActive
PROPERTY TYPEResidential - Single Family
SCHOOLWest Genesee
Property Description
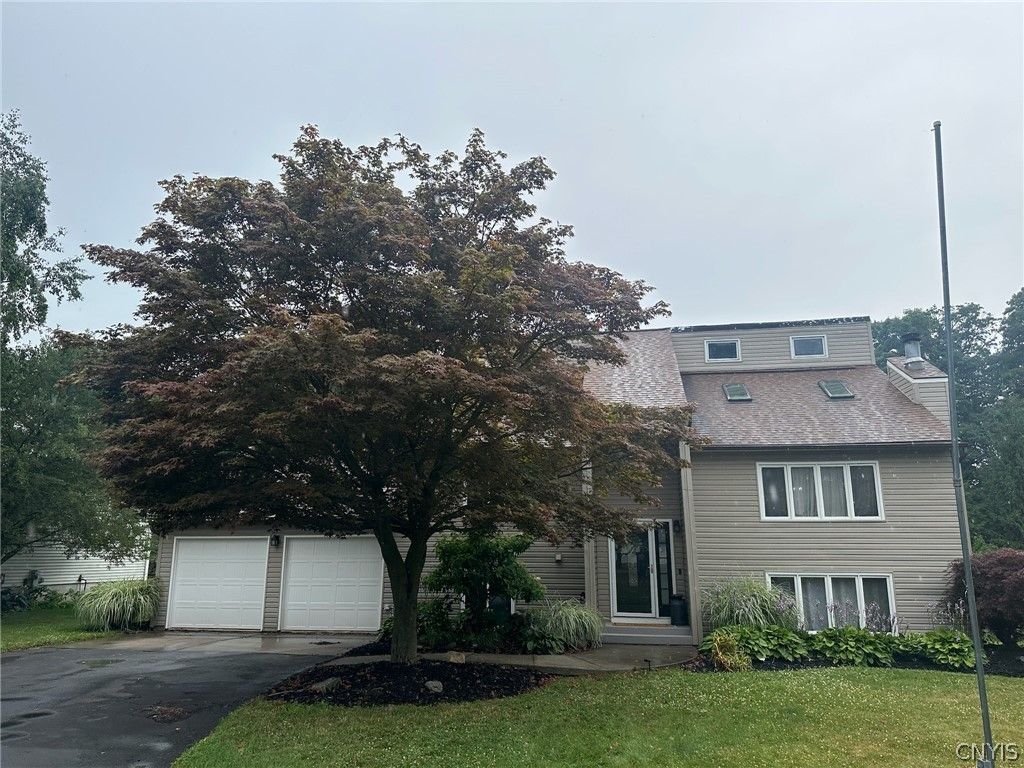
Stunning Contemporary Split-Level in Weatheridge Beautifully updated and located in the highly desired Weatheridge neighborhood (West Genesee School District), this 4-bedroom, 2.5-bath contemporary split-level perfectly blends modern luxury with everyday functionality. The airy, open main level features a magnificent great room with soaring cathedral ceilings, a dramatic floor-to-ceiling fireplace, and custom white oak built-ins. Nearby, the sleek chef's kitchen boasts a massive center island, abundant cabinetry, and a pantry with a built-in coffee bar. Retreat to the private primary suite, a true sanctuary featuring double closets, a dual vanity, and a spa-style wet-room with a double-head walk-in shower and deep soaking tub. The finished lower level adds 340 square feet of bright, versatile living space. Flooded with natural light from full-length windows, it offers a spacious family room, a half bath, and a private fourth bedroom perfect for guests or a home office, plus a dedicated workshop and ample storage. Outside, your private entertainer's backyard awaits, featuring expansive, multi-tiered decks and a sparkling pool. Modern living at its finest!
Property Features
Property Type: Residential - Single Family
Basement: PartiallyFinished, SumpPump
Cooling: CentralAir
Fenced: Yes
Fireplaces: 1
Garage: 2 car attached
Heating: Gas, ForcedAir
Home Style: Contemporary, TwoStory
Lot Size: 0.40 Acres
Roof Type: Asphalt
Stories: 2.0
Taxes: $7,666
Year Built: 1986
Amenities
CeilingFans
CathedralCeilings
SeparateFormalDiningRoom
EntranceFoyer
EatInKitchen
SeparateFormalLivingRoom
KitchenIsland
Pantry
SlidingGlassDoors
Skylights
BedroomOnMainLevel
Workshop
BlacktopDriveway
Deck
FullyFenced
Pool
Feature Descriptions
Appliances: GasOven, GasRange, GasWaterHeater, Refrigerator
Association Amenities: None
Door Features: SlidingDoors
Exterior: VinylSiding, CopperPlumbing, PexPlumbing
Fencing: Full
Flooring: Carpet, CeramicTile, Tile, Varies
Laundry: UpperLevel
Lot: Rectangular, RectangularLot, ResidentialLot
Lot Dimensions: 85X204
Parcel#: 312089-028-000-0006-007-000-0000
Parking: Attached, Garage, GarageDoorOpener
Parking Notes: Attached, Garage, GarageDoorOpener
Patio/Porch: Deck, Open, Porch
Pool: AboveGround
Sewer: Connected
Swimming Pool: Yes
Utilities: CableAvailable, ElectricityConnected, HighSpeedInternetAvailable, SewerConnected, WaterConnected
Water: Connected, Public
Window: Skylights
Local Schools
School District: West Genesee
Listed By / Shown By
Listing By
Agency Name: Gatto Real Estate
Agency Phone: 315-569-0751
Shown By
Agent Name: Matthew Schwartz
Agent Phone:
Agency Title: MJ Peterson Real Estate

Estimate Your Payment
Estimated Payment
$ 1,708.41 per month $945.64 Principal & Interest $638.83 Property Tax $123.93 Homeowner's InsuranceChange Payment Information
Privacy Policy / DMCA Notice / ADA Accessibility


This site is hosted, designed and copyright
© 1994 - 2026 by
Delta Media Group, Inc. -- Patent Pending --
412 Weatheridge Drive | MLS# S1698989
This single family home located at 412 Weatheridge Drive, Camillus, NY 13031 is currently listed for sale with an asking price of $424,900. This property was built in 1986 and has 4 bedrooms and 2 full and 1 partial baths with 2018 sq. ft. Weatheridge Drive is located within the West Genesee school district. Search Camillus real estate on mschwartz.mjpeterson.com today.